

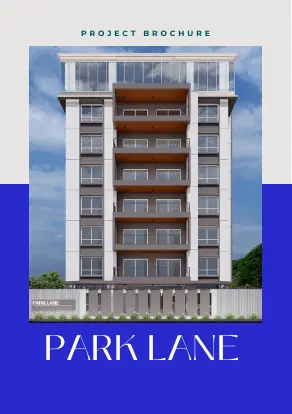
Park Lane
3 BHK apartments by A B & T Lifestyle Spaces LLP · Brookefield, Bengaluru
Brookefield, BengaluruOpen on Google Maps (opens in a new tab)
- Under construction
- RERA registered
- residential
by A B & T Lifestyle Spaces LLP
Price: Price on request
Site photo filed with Karnataka RERA Karnataka RERA filing · Source ↗ (opens in a new tab)
Park Lane at a glance
- Possession (RERA)Dec 2030Karnataka RERA
- Construction38% built · on pace for Oct 2027RERA filing to 30 Sep 2026; estimate from average pace
- Homes booked0 of 75 (0%)RERA update · as on 30 Sep 2026
- RERA complaints (project)None listedKarnataka RERA · as on 19 Oct 2026
- Approvals filed7 of 9 on RERAKarnataka RERA uploads · 19 Oct 2026
- Nearest metroMarathahalli · 1.71 km (under construction)Open now: Kundalahalli, 2.27 km · straight line · OpenStreetMap, 5 Oct 2026
- Airport driveapprox. 110 min at peak27.11 km straight line · estimate
- Nearest lakeThubarahalli Lake · 735 mFrom the RERA map point · OpenStreetMap, 5 Oct 2026
Project summary
Park Lane is a residential project by A B & T Lifestyle Spaces LLP in Bengaluru with 75 homes, registered with Karnataka RERA. The completion date on RERA is 30 Dec 2030.
Not in the RERA record we collected yet: locality. This page fills in as the record is collected.
Facts collected on 19 Oct 2026 from public records — each linked to its source. Free for buyers. If you book through us, the builder pays us a commission.
Park Lane buyers’ group: join to ask for a group price
No one has joined yet. Be one of the first 10 buyers in this group — the founding members.
Join free. When enough buyers have joined, our agent partner asks A B & T Lifestyle Spaces LLP for a group price — for example a lower price, an easier payment plan or waived charges. Nothing is promised: you see what the builder offers and book directly with the builder if you want to. Free for buyers. If you book through us, the builder pays us a commission.
- Gathering buyers
- Talking to the builder
- Group offer
- Group site visit
- Booking
0 buyers have joined · 0 committed
Committed buyers have confirmed their budget, home type and timeline with us on a call; builders negotiate with them. Joining is free and never obliges you to buy.
Join the Park Lane buyers’ groupHow group buying works
See it for yourself
Visit the site with our team, or get a call to clear your questions. Free, no obligation.
Key facts: home types, towers, land and possession
- Home types
- 3 BHK, 3.5 BHK
- Carpet area
- 1,231 – 1,296 sq ft
- Towers
- 3
- Floors
- 7
- Total homes
- 75
- Land
- 1.6 acres
- Possession (RERA)
- Dec 2030
- Built (RERA update)
- 38%
Park Lane RERA number and registration details
- RERA number
- PRM/KA/RERA/1251/446/PR/200126/008415
- Registered on
- 20 Jan 2026
- Promised completion
- 30 Dec 2030
- Extended to
- No extension recorded
- RERA status
- New launch
- Homes booked
- 0 of 75 as on
- Price
- Not found in public records yet: price
- Project type
- Residential
Towers and blocks (RERA filing)
| Tower | Floors | Basements | Homes |
|---|---|---|---|
| A | 7 | 1 | 13 |
| B | 7 | 1 | 30 |
| C | 7 | 1 | 32 |
A dash (—) means the filing did not state that value.
Summary in plain English
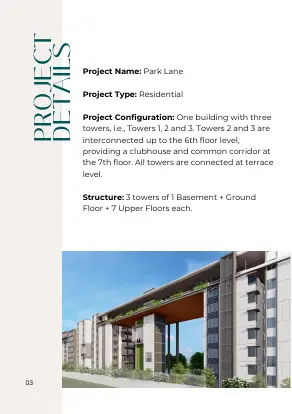
Park Lane is a residential project by A B & T Lifestyle Spaces LLP in Bengaluru East with 75 homes across 3 towers of up to 7 floors. The project includes 3 BHK and 3.5 BHK homes and is scheduled for completion on 30 December 2030. As of Q2 2026-27, the project is 38% complete.
Written by AI from the RERA record above on 19 Oct 2026. Every number in it was checked against that record; if anything differs, the record wins.
Open space, home loans, escrow and other details
- Open space
- 70.5% of land
- Water and power
- Water source filed with RERA: BoreWell
- Home loans: approved banks
- Not found in public records yet: bank approvals
- Payment plans
- Not found in public records yet: payment plans
- Maintenance
- Not found in public records yet: maintenance
- Car parking
- Not found in public records yet: car parking charge
- Escrow bank (RERA)
- HDFC, Domlur - Bengaluru
- Building plan (RERA)
- BBMP - Bruhat Bengaluru Mahanagara Palike · No. PRJ/1862/25-26 · dated 15 Oct 2025
- Project cost declared to RERA
- ₹91.46 Cr
Open area as a share of the land, from the areas filed with RERA (includes driveways and landscaped areas).
Amenities
- Electricity
- CCTV Surveillance
- Club House
- Community Hall
- Indoor Sports facility
- Swimming Pool
- Gym
- Parks
- Power Backup
- Water and Sanitation
- Business Centre
- Mini Theatre
- Kids Play area
- Yoga Hall
Amenities and internal works as filed by the promoter with Karnataka RERA; we have not visited the site.
Park Lane location and address
- Address
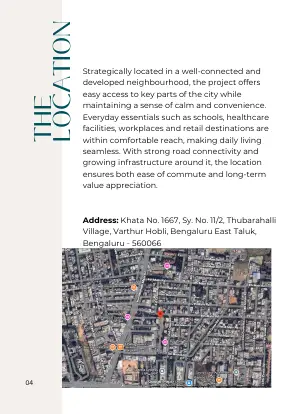
- KATHA NO. 1667, SY NO. 11/2, THUBARAHALLI, , VARTHUR HOBLI, WARD NO. 85 , Bengaluru East , Bengaluru Urban, Karnataka - 560066
- Village (RERA)
- Not found in public records yet: village
- Locality
- BrookefieldAlso known as Kundalahalli
- PIN code
- 560066
- City
- Bengaluru
- State
- Karnataka
- Coordinates
- 12.95723, 77.71710
Distances to landmarks
Not found in public records yet: landmarksAbout Brookefield
Not found in public records yet: locality factsCommute times to tech parks and the airport
| To | Straight line | Peak-hour drive (estimate) |
|---|---|---|
| ITPL, Whitefield (main gate)Map point on OpenStreetMap (opens in a new tab) | 4.06 km | approx. 16 min |
| Outer Ring Road tech corridor (RMZ Ecospace, Bellandur)Map point on OpenStreetMap (opens in a new tab) | 5.38 km | approx. 22 min |
| Electronic City Phase 1Map point on OpenStreetMap (opens in a new tab) | 13.23 km | approx. 54 min |
| Manyata Tech ParkMap point on OpenStreetMap (opens in a new tab) | 14.6 km | approx. 59 min |
| KSR Bengaluru City railway station (Majestic)Map point on OpenStreetMap (opens in a new tab) | 16.16 km | approx. 65 min |
| Kempegowda International AirportMap point on OpenStreetMap (opens in a new tab) | 27.11 km | approx. 110 min |
How we calculate
Straight line: from the project’s map point on RERA to the destination’s point on OpenStreetMap.
Peak-hour drive is a rough estimate, not a route: straight line × 1.35 for the road network, at 20 km/h. Real times vary a lot with the route and the hour.
Sources:Source (openstreetmap.org) (opens in a new tab)How we calculate this
Schools and hospitals nearby
Within 2 km
- 48Schools and colleges26 schools, 2 colleges, 20 kindergartens
- 48Hospitals and clinics19 hospitals, 29 clinics
Nearest schools and colleges
- Sishu Vihar · 0.22 km
- Kangaroo Kids Preschool · 0.3 km
- Little Millenium Pre School · 0.31 km
Nearest hospitals and clinics
- Apollo Medical Center · 0.08 km
- G. S. Clinic · 0.29 km
- Sofiyacare Skin And Hair Clinic · 0.3 km
Places as mapped on OpenStreetMap (amenity=school, college, kindergarten, university; hospital, clinic), counted within 2 km in a straight line of the RERA map point. Volunteers map these, so some places may be missing or closed. Places data © OpenStreetMap contributors, extract of 5 Oct 2026.
Nearest metro station and railway
- Marathahalli (ಮಾರತಹಳ್ಳಿ)Blue Line metro, under construction1.71 km
- ISRO (ಇಸ್ರೋ)Blue Line metro, under construction2.17 km
- Kundalahalli (ಕುಂದಲಹಳ್ಳಿ)Open now — nearest operating metro station2.27 km
- Belandur Road (ಬೆಳಂದೂರು ರಸ್ತೆ)Nearest railway station2.34 km
Straight-line distances from the RERA map point to the station points mapped on OpenStreetMap; status (open or under construction) as tagged there. Places data © OpenStreetMap contributors, extract of 5 Oct 2026.
Lake and lake-buffer check
The nearest mapped lake is Thubarahalli Lake, 735 m from the project’s RERA map point.
The site boundary is not published as a shape, so its nearest edge can be closer than this point. Whether any building sits inside a lake buffer can only be checked on the approved plan.
- Thubarahalli Lake on OpenStreetMap (opens in a new tab) (ತೂಬರಹಳ್ಳಿ ಕೆರೆ)735 m
- Munekolala Lake on OpenStreetMap (opens in a new tab) (ಮುನ್ನೆಕೊಳಾಲ ಕೆರೆ)856 m
- Kundalahalli Lake on OpenStreetMap (opens in a new tab) (ಕುಂದಲಹಳ್ಳಿ ಕೆರೆ)1,103 m
The buffer rule
Bengaluru’s lake buffer rule has changed over time: the National Green Tribunal ordered a 75 m buffer in May 2016; the Supreme Court set that order aside on 5 March 2019, leaving the 30 m buffer of the Revised Master Plan 2015. Check the current rule and the approved plan before relying on either number.
- LiveLaw: SC sets aside NGT order enlarging buffer zones (2019) (livelaw.in) (opens in a new tab)
- Citizen Matters: Shrinking lake buffers (citizenmatters.in) (opens in a new tab)
Shortest distance from the RERA map point to the mapped water edge (OpenStreetMap water polygons tagged lake or reservoir, or named lake/kere/tank). Mapped shorelines can differ from the revenue-record boundary of a lake. Places data © OpenStreetMap contributors, extract of 5 Oct 2026.
Sources:Source (openstreetmap.org) (opens in a new tab)Source (livelaw.in) (opens in a new tab)Source (citizenmatters.in) (opens in a new tab)How we calculate this
Satellite time-lapse of the site
Satellite photos load when you scroll to them.
Photos from Esri World Imagery Wayback, centred on the project’s map point; dates are the capture dates in Esri’s metadata. Loaded from Esri when you scroll here.
Sources:Source (livingatlas.arcgis.com) (opens in a new tab)
Park Lane floor plans, brochure and elevations
Documents the builder uploaded to Karnataka RERA, shown as filed. Tap a page to see it full size; the full PDF opens on the RERA website.
Brochure15 pages
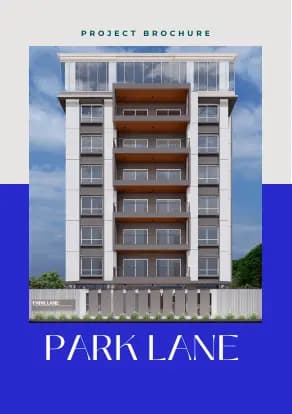
BrochureFull PDF on RERA 

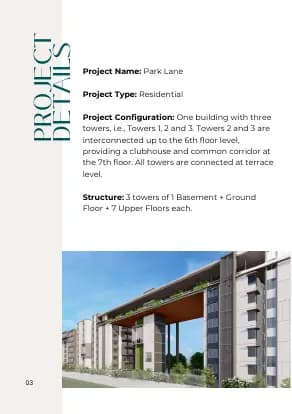

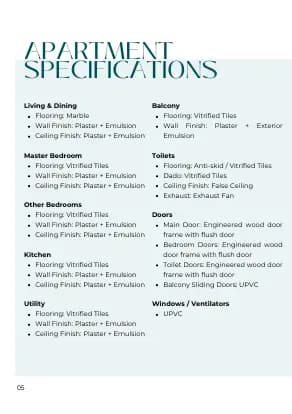
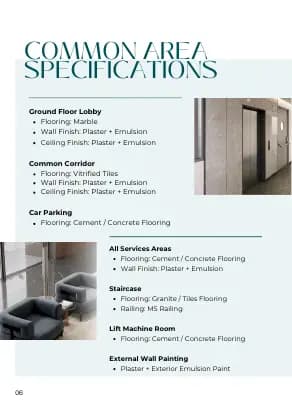


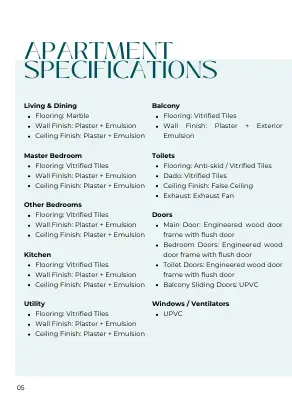
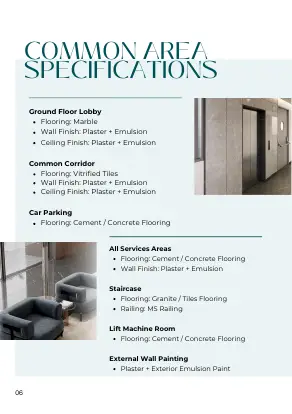
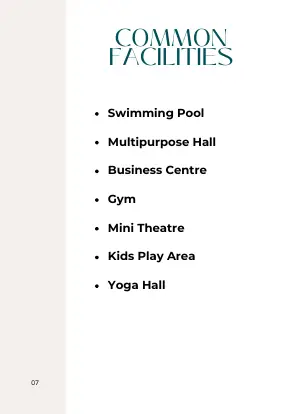
Approved building plan4 files
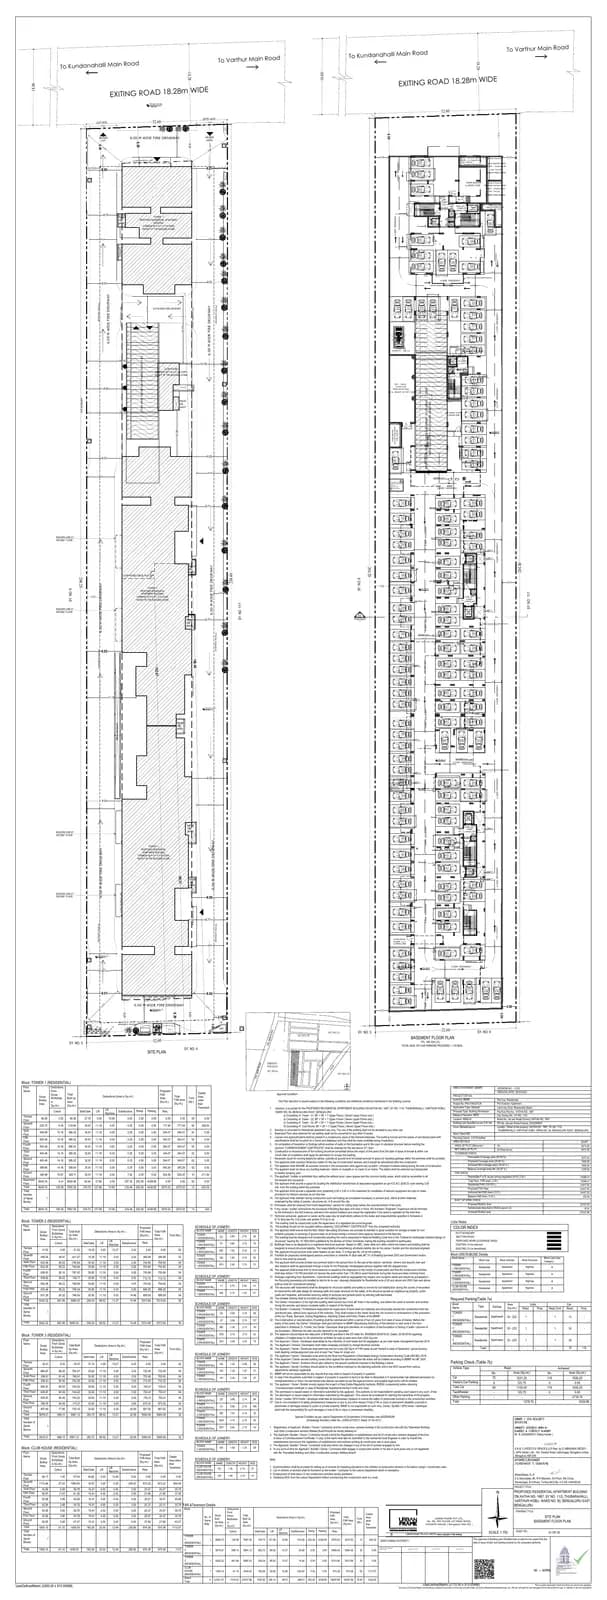
Approved Building PlanFull PDF on RERA 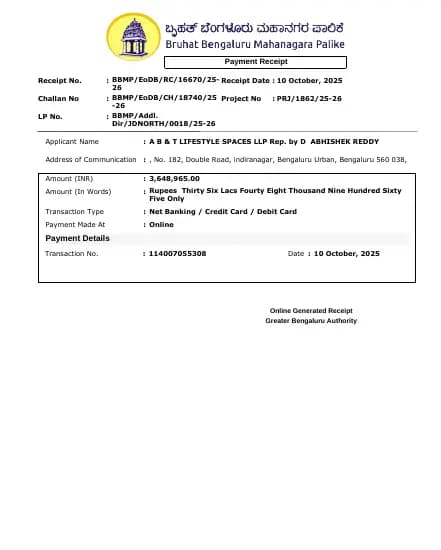
02A BBMP Sanction Plan Fee Labour cess Receipt.pdfFull PDF on RERA 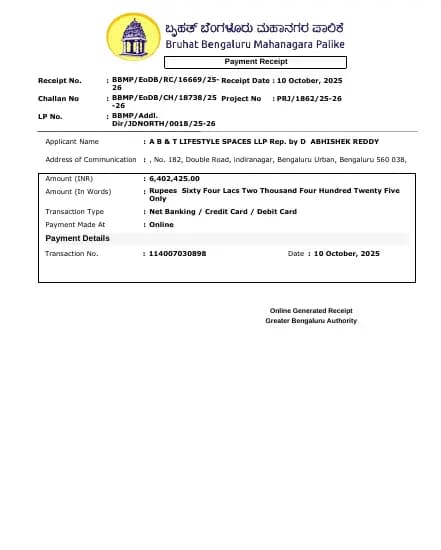
02 BBMP Sanction Plan Fees.pdfFull PDF on RERA 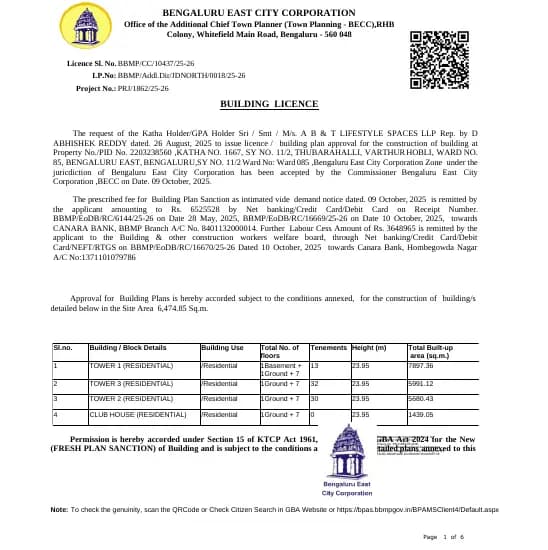
Building Plan License - cc_BBMP_EoDB_CH_18739_25-26.pdfFull PDF on RERA
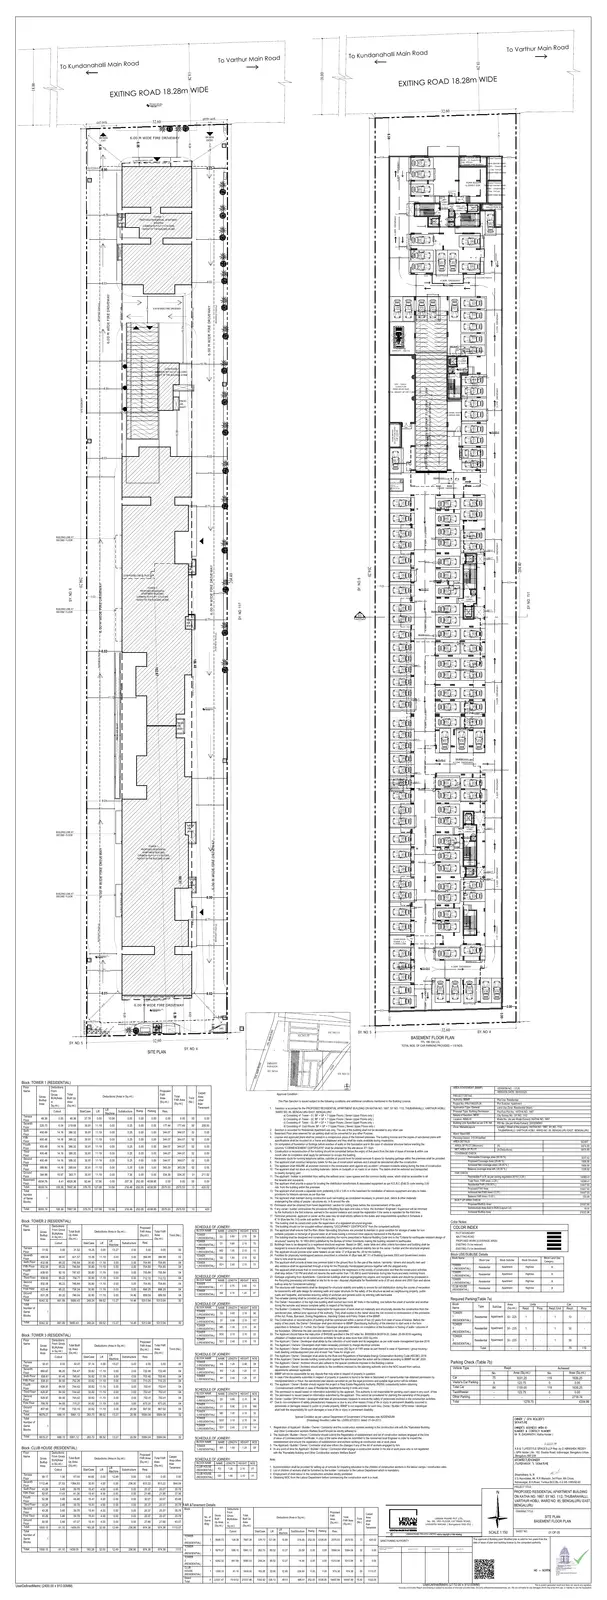
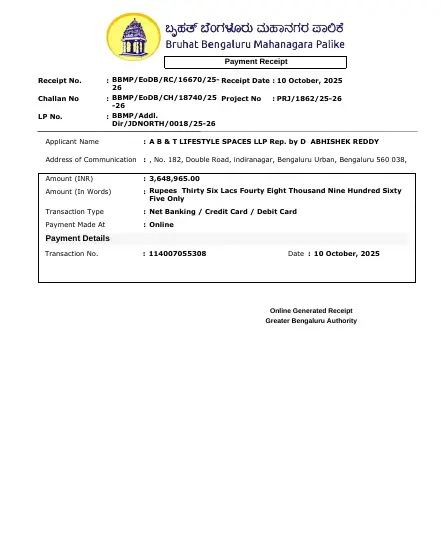
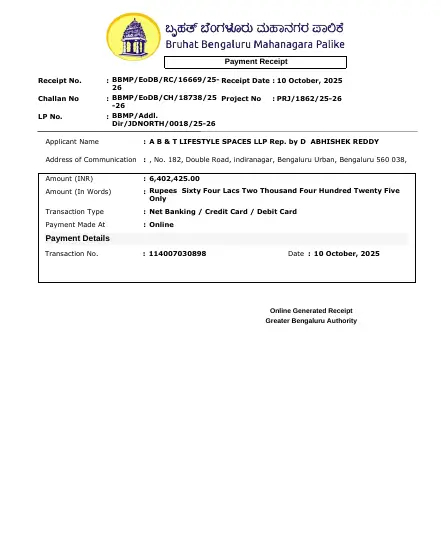
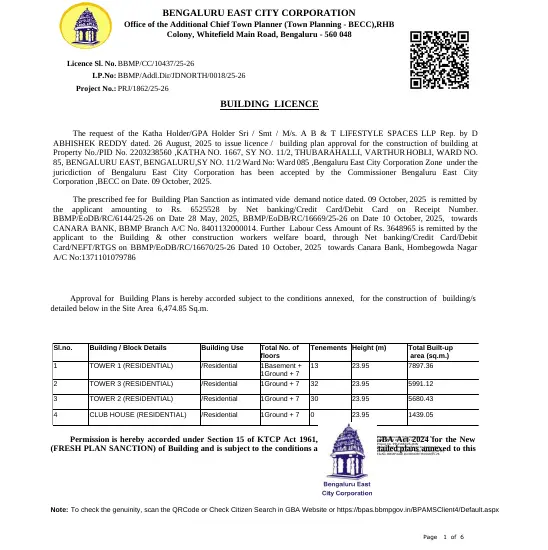
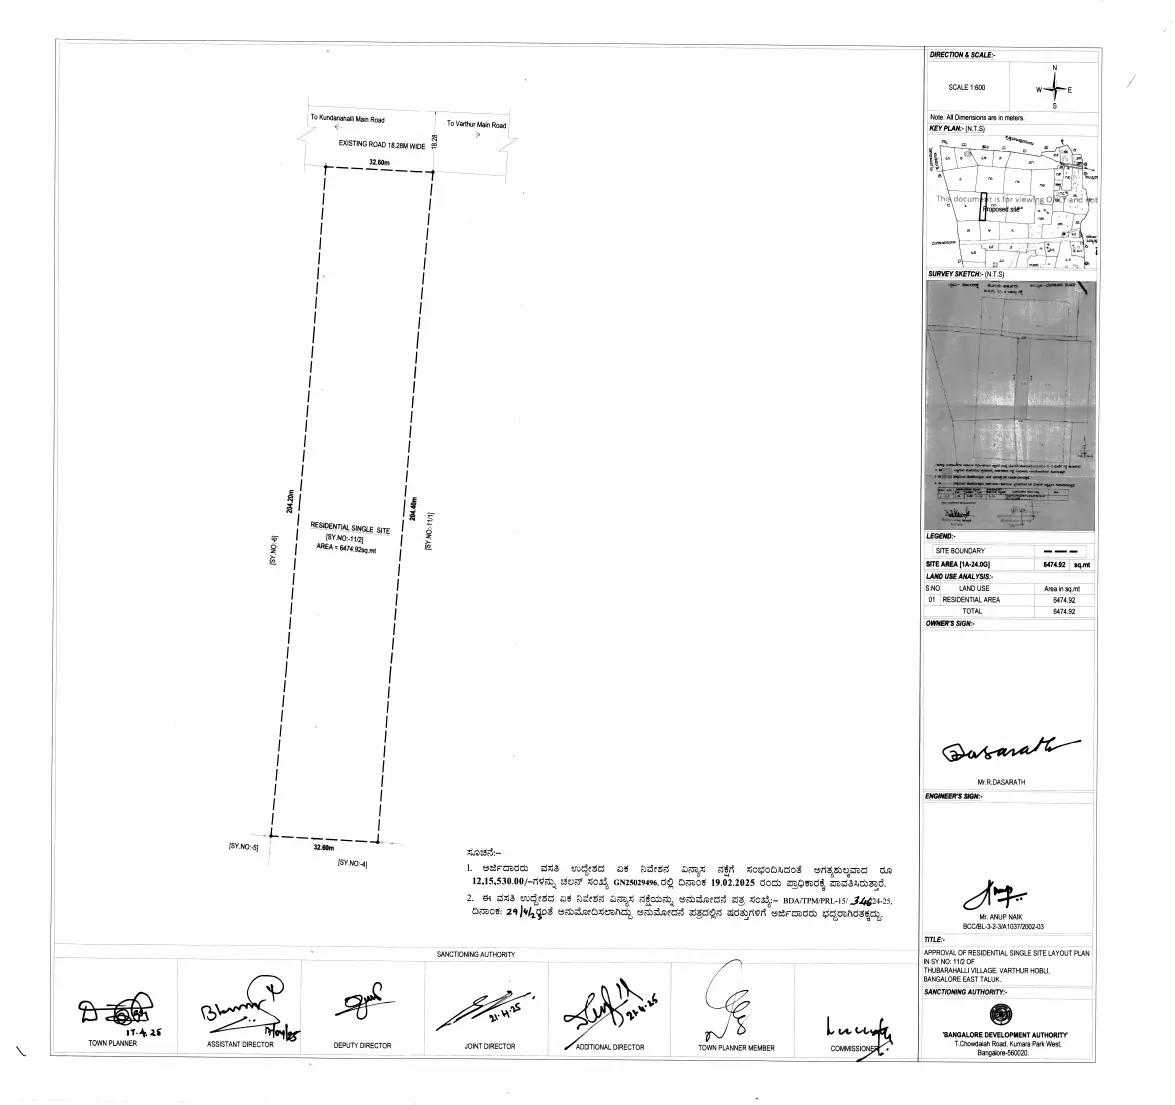
Approved layout plan
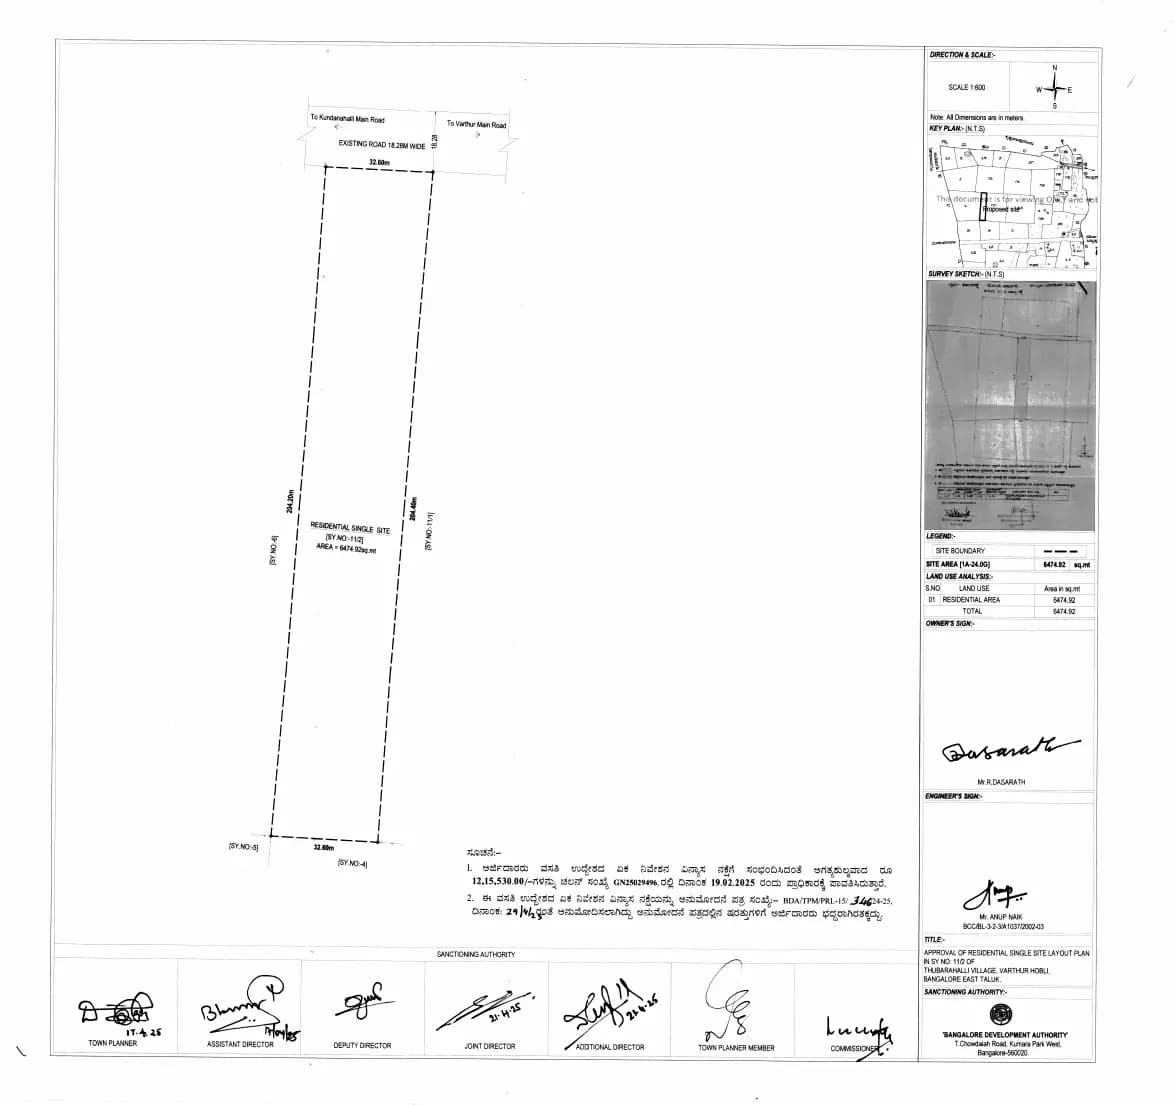
Single Layout PlanFiled 14 Jan 2026 · Full PDF on RERA
| Home type | Carpet area | Homes |
|---|---|---|
| 3 BHK | 1,231 – 1,240 sq ft | 47 |
| 3.5 BHK | 1,288 – 1,296 sq ft | 28 |
Home types, counts and carpet areas as filed with Karnataka RERA (carpet area, not super built-up).
We have not collected floor-plan drawings; the builder’s sales team can share them.
Park Lane possession date and construction status
Promoter’s quarterly update to RERA for Q2 2026-27, submitted 2026-10-12.
By tower (Q2 2026-27)
Units sold and unsold, from RERA (Q2 2026-27)
| Type | Homes | Booked | Available |
|---|---|---|---|
| 3.5 BHK | 28 | 0 | 28 |
| 3 BHK | 47 | 0 | 47 |
As reported by the promoter in the quarterly update to RERA, not verified by us.
Timeline
- 20 Jan 2026Registered with Karnataka RERA
- 10 Feb 2026Project start date given to RERA
- 30 Dec 2030Completion date given at registration
Construction pace from RERA quarterly filings
At the average pace so far, construction would reach 100% around Oct 2027 — about 39 months before the completion date on RERA (30 Dec 2030).
At the pace between the 3 quarterly filings we have (23% → 38% in 6 months), it would be around Oct 2028 — about 26 months before the RERA date.
- Filed on RERA
- Average pace since start
- Pace between filings (and 0% assumed at the start date)
- RERA completion date
Quarterly filings
| Quarter | Filed on | Built | Homes booked |
|---|---|---|---|
| Q2 2026-27to 30 Sep 2026 | 12 Oct 2026 | 38% | 0 of 75 |
| Q1 2026-27to 30 Jun 2026 | 14 Jul 2026 | 29% | 0 of 75 |
| Q4 2025-26to 31 Mar 2026 | 15 Apr 2026 | 23% | 0 of 75 |
How we calculate
Average pace = % built ÷ months since the start date in the RERA record. Here: 38% ÷ 7.6 months (10 Feb 2026 to 30 Sep 2026) = 5% a month.
Estimated finish = latest filing date + (100 − % built) ÷ pace = 30 Sep 2026 + 62 ÷ 5 = 12.4 months → Oct 2027. This is an estimate, not a date from the builder or RERA.
Pace between filings = (38% − 23%) ÷ 6 months = 2.5% a month.
A straight line is a simplification: the builder reports one overall %, which mixes excavation, structure and finishing, and work rarely moves at a constant speed. The % values are the promoter’s own figures filed with RERA, not checked by us. Promoter’s quarterly update to RERA for Q2 2026-27, submitted 2026-10-12.
Sources:Source (rera.karnataka.gov.in) (opens in a new tab)How we calculate this
Approvals and documents checklist
| Approval | Authority | Source |
|---|---|---|
| Building plan | BBMP - Bruhat Bengaluru Mahanagara Palike · No. PRJ/1862/25-26 · dated 2025-10-15 | Source (rera.karnataka.gov.in) (opens in a new tab) |
| Land conversion | DC Office Bengaluru District · No. ALN [ E.V.H] S R 98/2006-07 · dated 2008-11-17 | Source (rera.karnataka.gov.in) (opens in a new tab) |
| Approved Building Plan | scan uploaded to RERA | Source (rera.karnataka.gov.in) (opens in a new tab) |
| ESCOM/Electricity | scan uploaded to RERA | Source (rera.karnataka.gov.in) (opens in a new tab) |
| KWSSB/Water | scan uploaded to RERA | Source (rera.karnataka.gov.in) (opens in a new tab) |
| KSPCB | scan uploaded to RERA | Source (rera.karnataka.gov.in) (opens in a new tab) |
| SEIAA | scan uploaded to RERA | Source (rera.karnataka.gov.in) (opens in a new tab) |
| Fire Force Department | scan uploaded to RERA | Source (rera.karnataka.gov.in) (opens in a new tab) |
| Airport Authority of India | scan uploaded to RERA | Source (rera.karnataka.gov.in) (opens in a new tab) |
Documents uploaded to RERA
- Building or layout plan · Approved drawings from the planning authorityFiled on RERA ✓ — BBMP - Bruhat Bengaluru Mahanagara Palike · No. PRJ/1862/25-26 · dated 15 Oct 2025
- Commencement certificate · Permission to start buildingNot on RERA yet
- Environment clearance · SEIAA KarnatakaFiled on RERA ✓ — scanned copy uploaded; number and date not read yet
- Fire NOC · Karnataka Fire and Emergency ServicesFiled on RERA ✓ — scanned copy uploaded; number and date not read yet
- Pollution board consent · KSPCBFiled on RERA ✓ — scanned copy uploaded; number and date not read yet
- Water and sewerage · BWSSBFiled on RERA ✓ — scanned copy uploaded; number and date not read yet
- Electricity · BESCOMFiled on RERA ✓ — scanned copy uploaded; number and date not read yet
- Height clearance · Airports Authority of IndiaFiled on RERA ✓ — scanned copy uploaded; number and date not read yet
- Occupancy certificate (OC) · Issued only when the building is finishedNot on RERA yet — expected at completion
From the documents the promoter uploaded to Karnataka RERA, collected 19 Oct 2026. “Filed” means a document is on RERA — we have not checked its contents or validity. Not every approval applies to every project (for example, smaller projects may not need an environment clearance). The project page on RERA lists each upload.
Park Lane RERA complaints
No complaints listed on Karnataka RERA for this registration as on Source (rera.karnataka.gov.in) (opens in a new tab)
Court and consumer cases
We list case numbers, courts and outcomes only — never names of private individuals.
About A B & T Lifestyle Spaces LLP
- Promoter type
- Partnership Firm
- Projects on this site
- 1
- RERA complaints against promoter
- 0
- Company number (CIN)
- AAF-6093
From Karnataka RERA, as collected so far (19 Oct 2026). Complaints are those RERA lists against this promoter across all its projects.
A B & T Lifestyle Spaces LLP’s RERA recordA B & T Lifestyle Spaces LLP delivery record
- 1Projects in Bengaluru on RERA1 approved registration under A B & T Lifestyle Spaces LLP in Bengaluru Urban and Rural. Source (rera.karnataka.gov.in) (opens in a new tab)
- 75Homes registeredAs stated in each registrations.
- 0RERA complaintsas on Source (rera.karnataka.gov.in) (opens in a new tab)
- 0Complaints per 1,000 homes0 complaints ÷ 75 homes in its 1 registration on Karnataka RERA in Bengaluru.
Sources:Source (rera.karnataka.gov.in) (opens in a new tab)How we calculate this
What’s changed since Oct 2025
- 12 Oct 2026Quarterly update filed for Q2 2026-27: 38% built, 0 of 75 homes booked Source (rera.karnataka.gov.in) (opens in a new tab)
- 14 Jul 2026Quarterly update filed for Q1 2026-27: 29% built, 0 of 75 homes booked Source (rera.karnataka.gov.in) (opens in a new tab)
- 15 Apr 2026Quarterly update filed for Q4 2025-26: 23% built, 0 of 75 homes booked Source (rera.karnataka.gov.in) (opens in a new tab)
- 10 Feb 2026Project start date in the RERA record Source (rera.karnataka.gov.in) (opens in a new tab)
- 20 Jan 2026Registered with Karnataka RERA (PRM/KA/RERA/1251/446/PR/200126/008415); completion date 30 Dec 2030 Source (rera.karnataka.gov.in) (opens in a new tab)
- 15 Oct 2025Building plan approved by BBMP - Bruhat Bengaluru Mahanagara Palike (No. PRJ/1862/25-26) Source (rera.karnataka.gov.in) (opens in a new tab)
Newest first. No extension of the completion date is recorded on RERA. When the RERA crawl sees a new filing, complaint or extension, it is added here with its date.
Home loan EMI calculator
- Monthly EMI
- —
- Down payment
- —
- Loan amount
- —
- Total interest
- —
A calculation only, from the numbers you enter — not a loan offer.
All-in cost: GST, registration and other charges
The calculator loads when you scroll to it.
Assumptions
- Base price: the builder’s price is not published in a form we could collect — enter it from the cost sheet.
- GST 5% on the base price and charges — the usual rate for an under-construction home that is not “affordable housing” (1%).
- Stamp duty about 5.6% and registration 2% — the Karnataka rule (registration was raised from 1% to 2% on 31 Aug 2025). Calculated on the agreement value.
- Car parking, other charges and the maintenance deposit are not in the public record we collect; enter them from the builder’s cost sheet.
- Loan on the agreement value (banks usually lend up to 75–90%); EMI is the standard reducing-balance formula. Example rate only — use your bank’s quote.
Park Lane FAQs
What is Park Lane?
Park Lane is a residential project with 75 homes in 3 towers, developed by A B & T Lifestyle Spaces LLP in Bengaluru East.
When will Park Lane be completed?
The completion date on RERA is 30 December 2030.
What home types are available in Park Lane?
Park Lane has 47 homes of 3 BHK with carpet area from 1,231 to 1,240 sq ft, and 28 homes of 3.5 BHK with carpet area from 1,288 to 1,296 sq ft.
What is the RERA registration number for Park Lane?
The RERA registration number is PRM/KA/RERA/1251/446/PR/200126/008415, registered on 20 January 2026.
Where is Park Lane located?
Park Lane is in Bengaluru East taluk, Bengaluru Urban district, with PIN code 560066.
How many homes are booked in Park Lane?
As of Q2 2026-27, 0 homes are booked out of 75 homes in the booking table.
What is the construction progress of Park Lane?
As of Q2 2026-27, the project is 38% complete.
Are there any RERA complaints on Park Lane?
There are no RERA complaints on this project.
Who is the builder of Park Lane?
Park Lane is developed by A B & T Lifestyle Spaces LLP, a partnership firm.
How many towers does Park Lane have?
Park Lane has 3 towers, each up to 7 floors.
Written by AI from the RERA record above on 19 Oct 2026. Answers use only that record; check them against the source before you decide.
Questions about Park Lane
No questions published yet. Ask the first one: you get an instant answer from this page’s public record, and our team follows up on anything the record does not show.
Bought a home from A B & T Lifestyle Spaces LLP? Review the builder.
Reviews of A B & T Lifestyle Spaces LLP by verified buyers
No verified reviews of A B & T Lifestyle Spaces LLP yet. If you bought a home from them, your review helps other buyers.
How reviews work: only buyers and owners can review; we confirm each purchase by phone before publishing, publish positive and negative reviews alike, never accept payment for reviews, and the builder may reply.
Similar projects within 5 km
| Project | Distance | Homes | Possession (RERA) | Built | Complaints | Price |
|---|---|---|---|---|---|---|
| Samsiddhi SpringsSamsiddhi Developers | 0.6 km | 100 | Mar 2026 | 100% | 0 | Not collected |
| Ashish ANR Row houseAashish Developer and Builders | 0.7 km | 21 | Dec 2026extended | 81% | 0 | Not collected |
| Sumadhura SolaceSumadhura Infracon Private Limited | 0.8 km | 855 | Dec 2029 | — | 0 | Not collected |
| Ashish Krishna MapleAashish Developers | 1 km | 63 | Dec 2027 | 10% | 0 | Not collected |
| Vision Royal ParkVision Infra Constructions | 1.1 km | 76 | Dec 2025 | 100% | 0 | Not collected |
| Sumadhura EditionSumadhura Infracon Private Limited | 1.4 km | 900 | Dec 2029 | — | 1 | Not collected |
Projects of the same kind within 5 km in a straight line of this project’s RERA map point, nearest first. % built is the promoter’s latest quarterly figure on RERA (shown for single-registration projects); prices are from the builder’s own website where we found one.
Sources and last checked dates
Collected on 19 Oct 2026 by AI research agents reading public pages. Facts are written in our own words. Not found yet: price; court cases; landmarks; specifications; news.
How to check on RERA: On rera.karnataka.gov.in/viewAllProjects, type the registration number in 'Registration No', press Search, then click the 'View Project Details' icon. Complaints open from the 'Complaints / Litigation' icon in the same row. Registration number: PRM/KA/RERA/1251/446/PR/200126/008415.
- RERA record last checked: 19 Oct 2026
- Last change in the record (registration, quarterly filing or complaint): 19 Oct 2026
How this page is made: software builds it from public records (Karnataka RERA filings, OpenStreetMap, the builder’s own website). AI is used only to read filings into fields and to write the plain-English summary and FAQ answers, which are checked against the record. Facts are checked automatically against the RERA filing. Methodology · How we earn · Report an error
More new projects in Brookefield
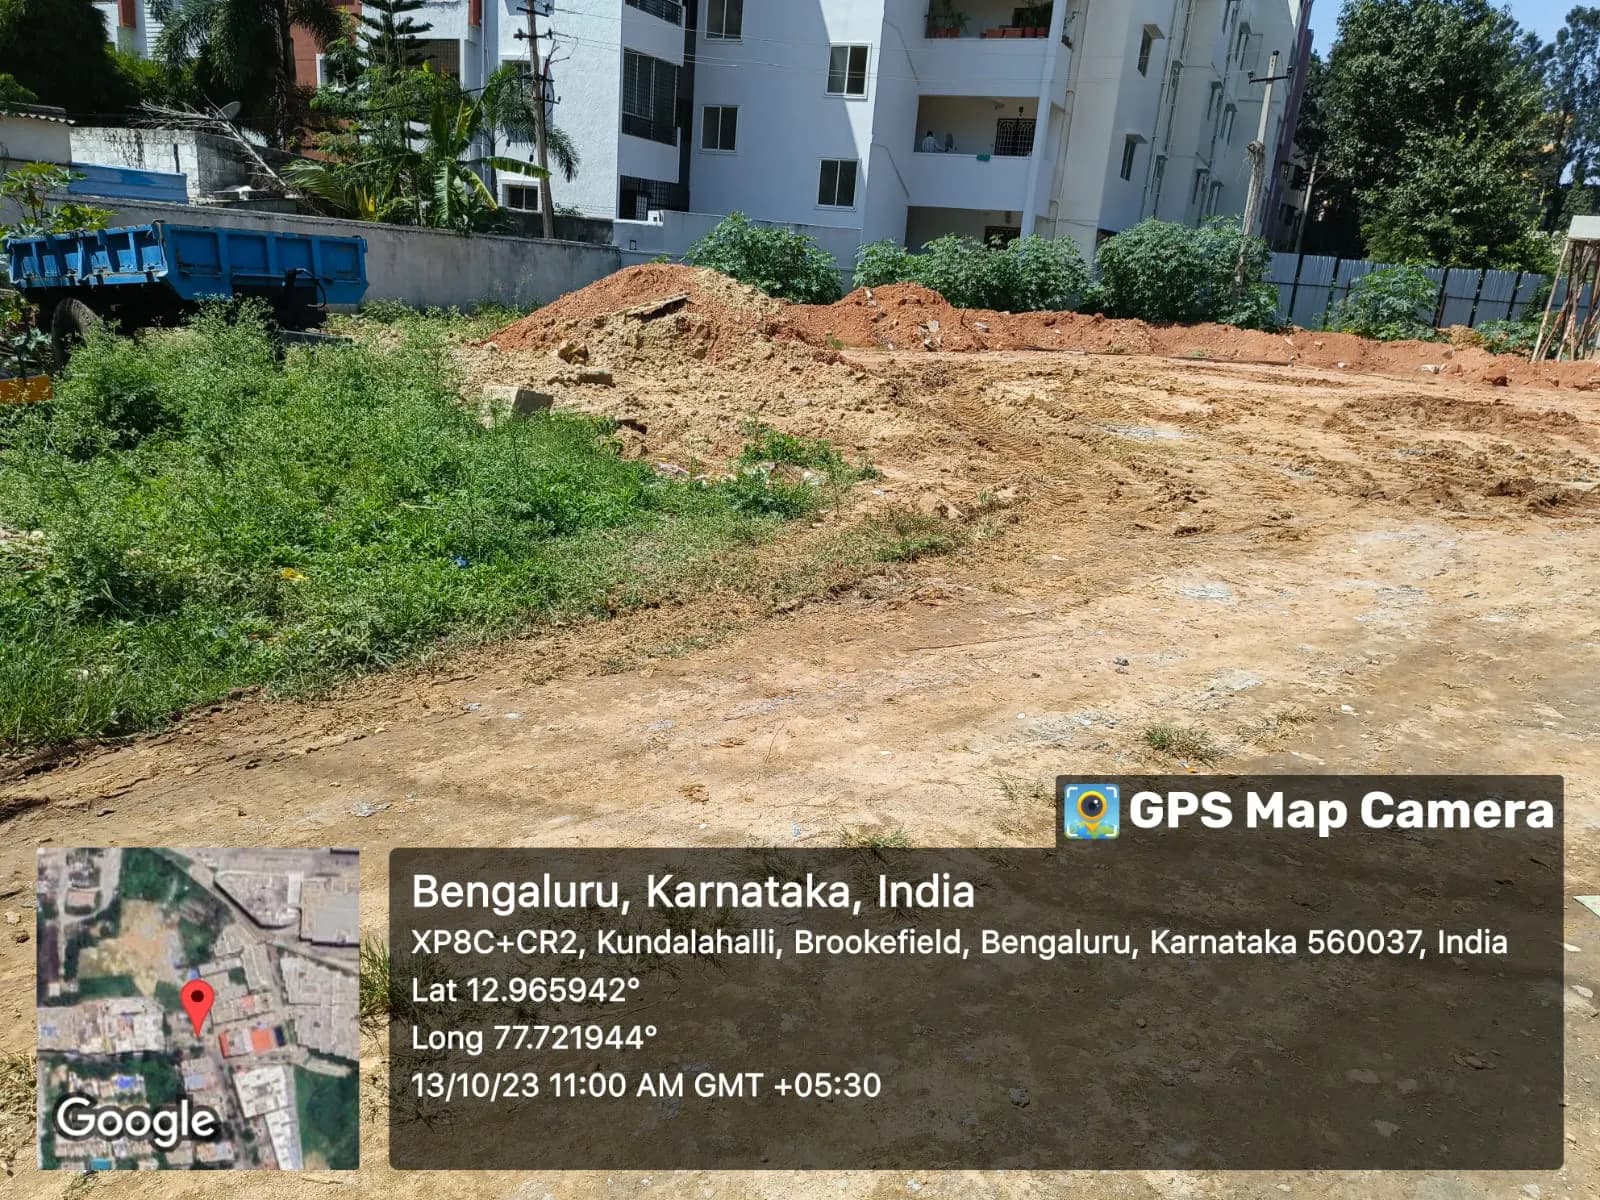 Kundalahalli, BrookefieldReady to moveRERA registeredBuyers’ group open
Vision Royal Park
by Vision Infra Constructions
Price: Price on requestGet brochure & price →
- 2 BHK, 3 BHK
- 455 – 1,040 sq ft
- Dec 2025
76 homes
Be one of the first 10 buyers in this groupFounding members — it’s free
Join group for Vision Royal Park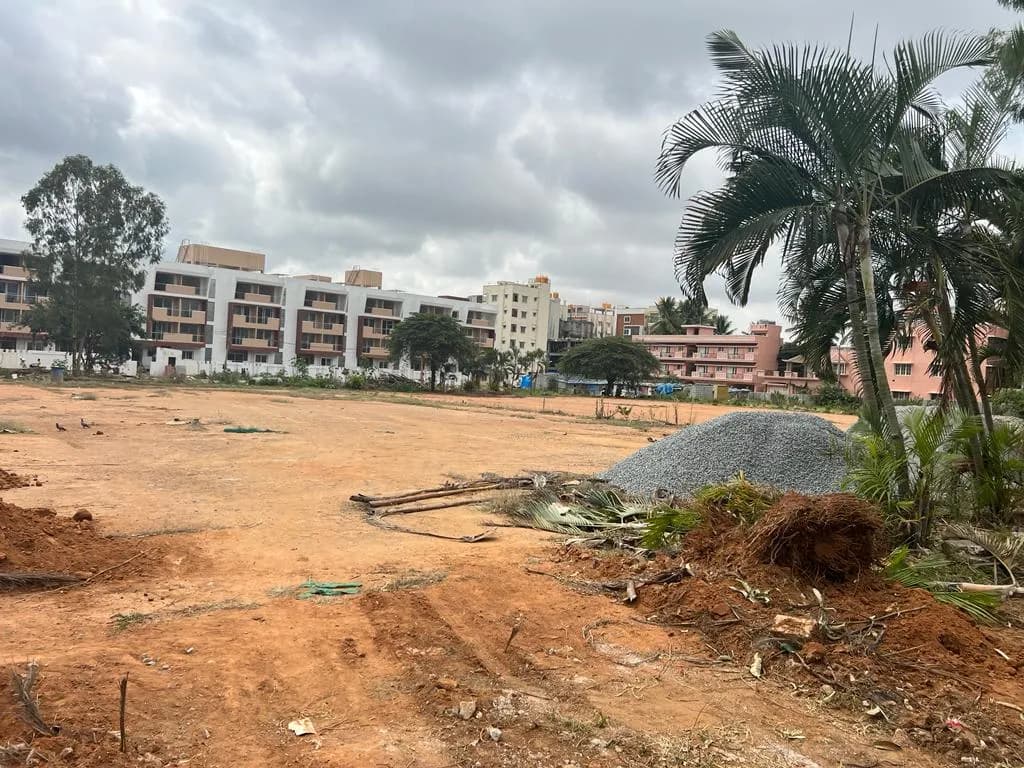 Thubarahalli, near MarathahalliUnder constructionRERA registeredBuyers’ group open
Samsiddhi Springs
by Samsiddhi
Price: Price on requestGet brochure & price →
- 2 BHK, 3 BHK
- 684 – 1,032 sq ft
- Mar 2026
RERA not updated since promised Mar 2026 · 100 homes
Be one of the first 10 buyers in this groupFounding members — it’s free
Join group for Samsiddhi Springs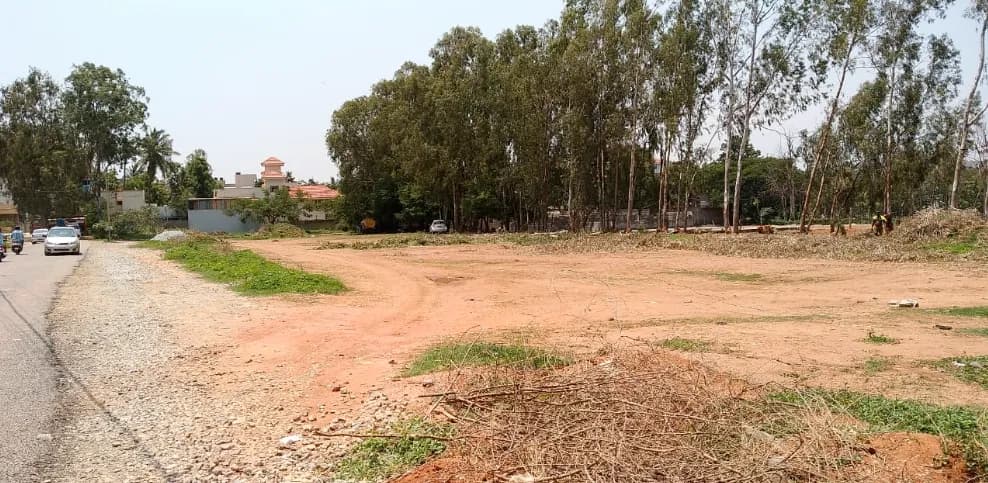 Thubarahalli, near MarathahalliUnder constructionRERA registeredBuyers’ group open
Ashish ANR Row house
by Aashish Developer and Builders
Price: Price on requestGet brochure & price →
- Villa
- 1,851 – 7,988 sq ft
- Dec 2026 (extended)
21 homes
Be one of the first 10 buyers in this groupFounding members — it’s free
Join group for Ashish ANR Row house